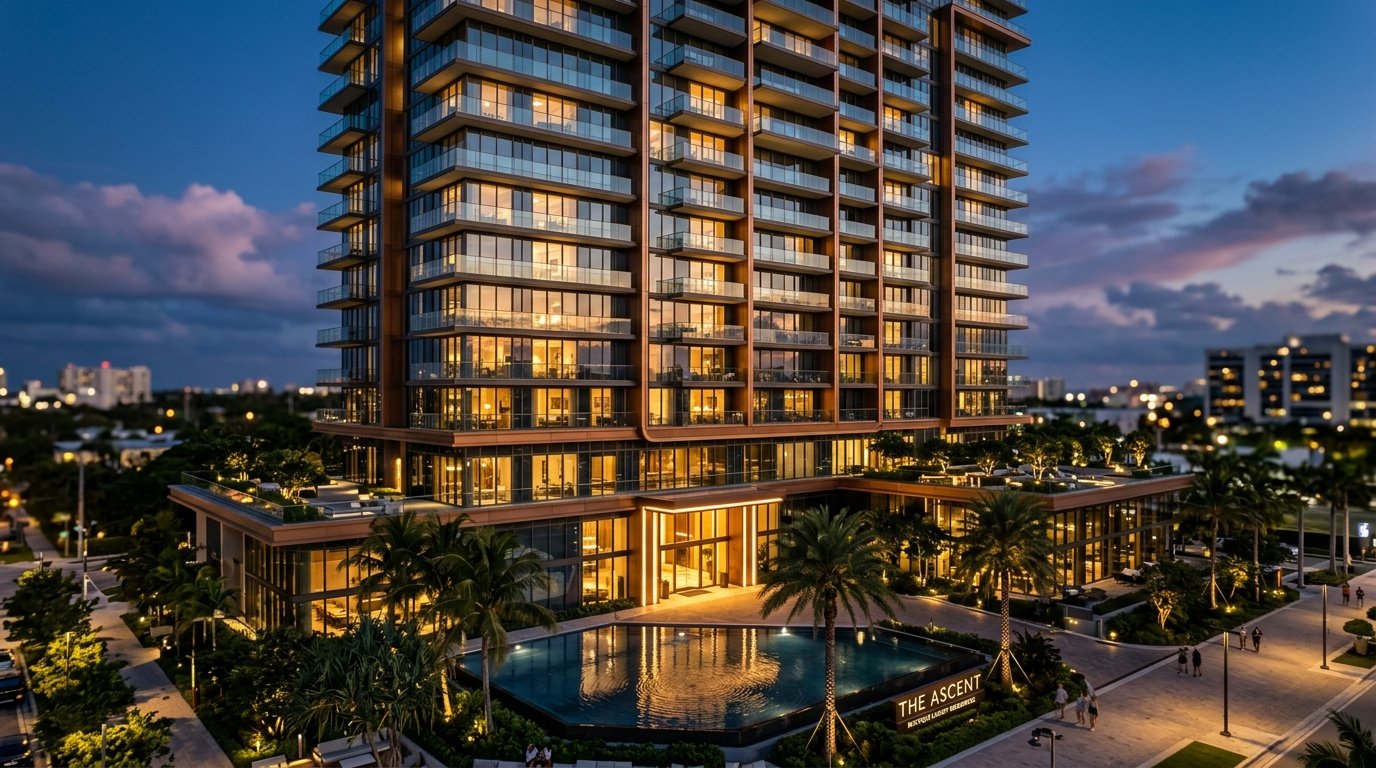
Ahalya Plaza
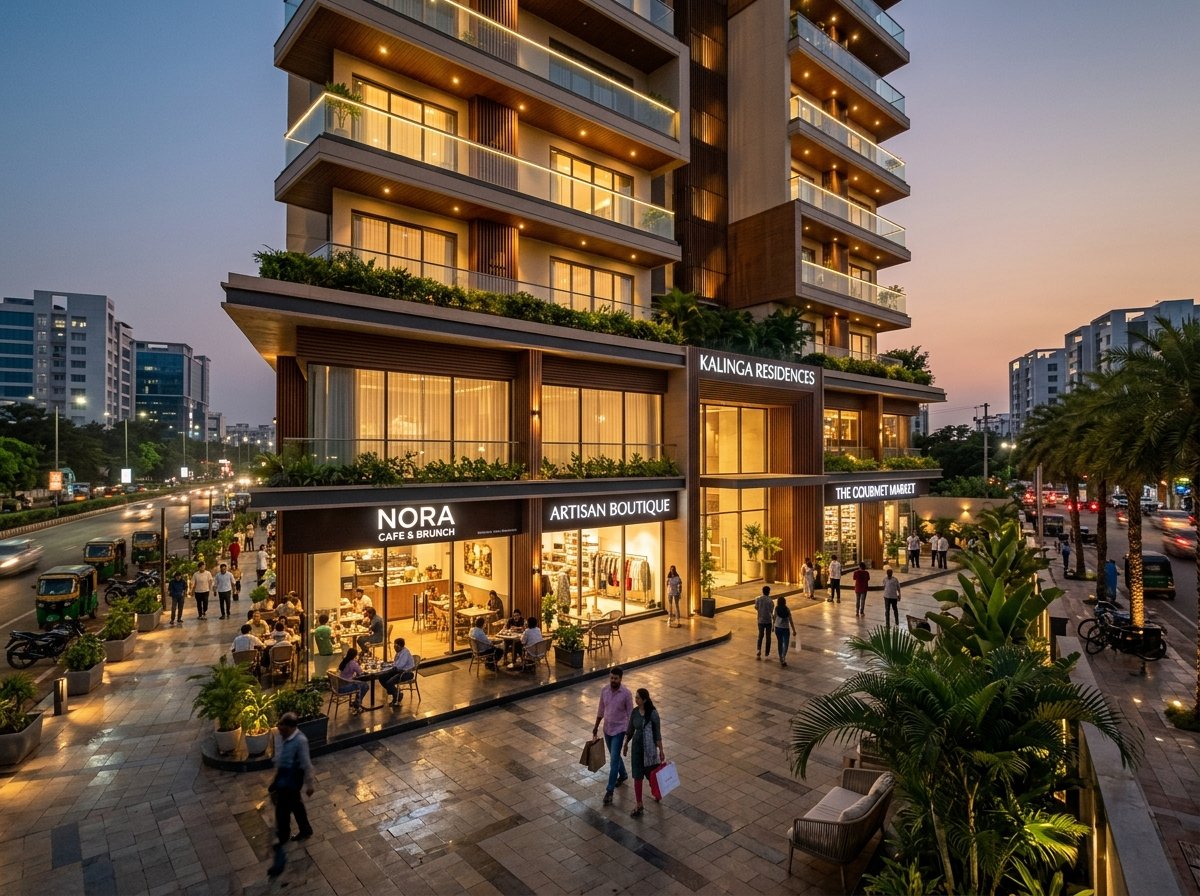
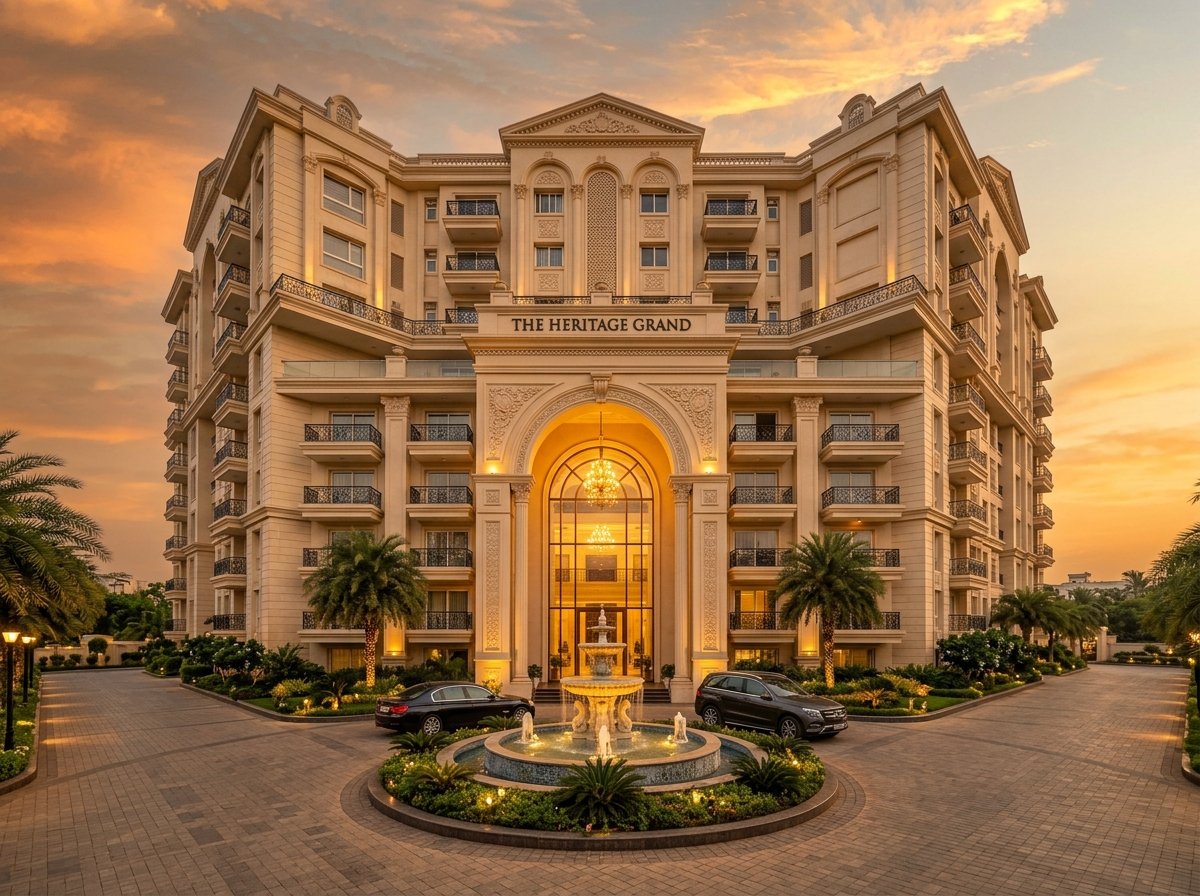
Contemporary urban apartments with ground-floor boutique retail promenade in Khandagiri.


Ahalya Plaza
Description
Ahalya Plaza combines the convenience of modern urban living with neighborhood retail and cafe culture. Situated along the arterial Khandagiri corridor, residents enjoy immediate transit connectivity, secure parking, and bright, well-ventilated apartment layouts.
Sustainable Design
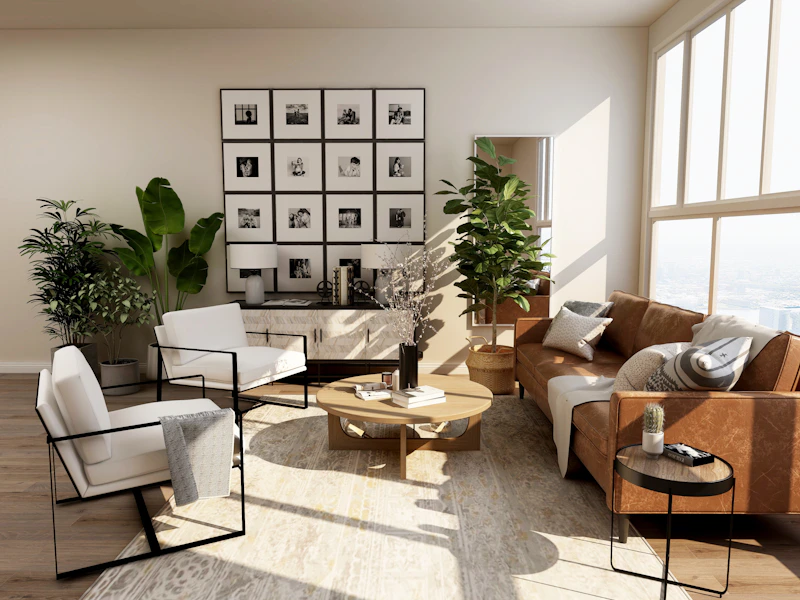
The interior spaces are designed to evoke a sense of calm and tranquility. Each room is thoughtfully adorned with sustainable furnishings, providing a cozy and inviting atmosphere. Large windows and open layouts maximize natural light and ventilation, ensuring a comfortable and refreshing stay.
Holistic Living Spaces
Our Ahalya Plaza residence stands as a testament to sustainable living. Designed with eco-friendly principles, the structure incorporates renewable materials, energy-efficient systems, and a thoughtful integration with the natural surroundings, creating a space that respects and enhances the beauty of the land.
Details
- • Eco-Friendly Architecture: The development features sustainable and eco-friendly architecture, utilizing renewable materials, passive design principles, and energy-efficient systems to minimize its environmental impact.
- • Permaculture Integration: A core feature is the integration of permaculture principles throughout the property, with thoughtfully designed gardens that showcase regenerative agriculture and foster a deep connection between residents and the land.
- • Holistic Interior Design: Interior spaces are carefully curated to create a harmonious atmosphere. Sustainable furnishings, ample natural light, and open layouts contribute to a serene environment that promotes relaxation and well-being.
- • Educational Focus: The community emphasizes education through workshops and seminars on permaculture, sustainable living, and environmental conservation. Residents have the opportunity to participate in hands-on activities that empower them to adopt eco-conscious practices.
- • Off-Grid Living: A commitment to off-grid living is evident in the incorporation of renewable energy sources such as solar panels, rainwater harvesting systems, and waste recycling. This enables residents to experience a sustainable lifestyle while enjoying modern comforts.
Floor Plans & Unit Layouts
Precision-engineered for natural cross-ventilation, maximum carpet efficiency, and private panoramic decks overlooking Bhubaneswar's skyline.
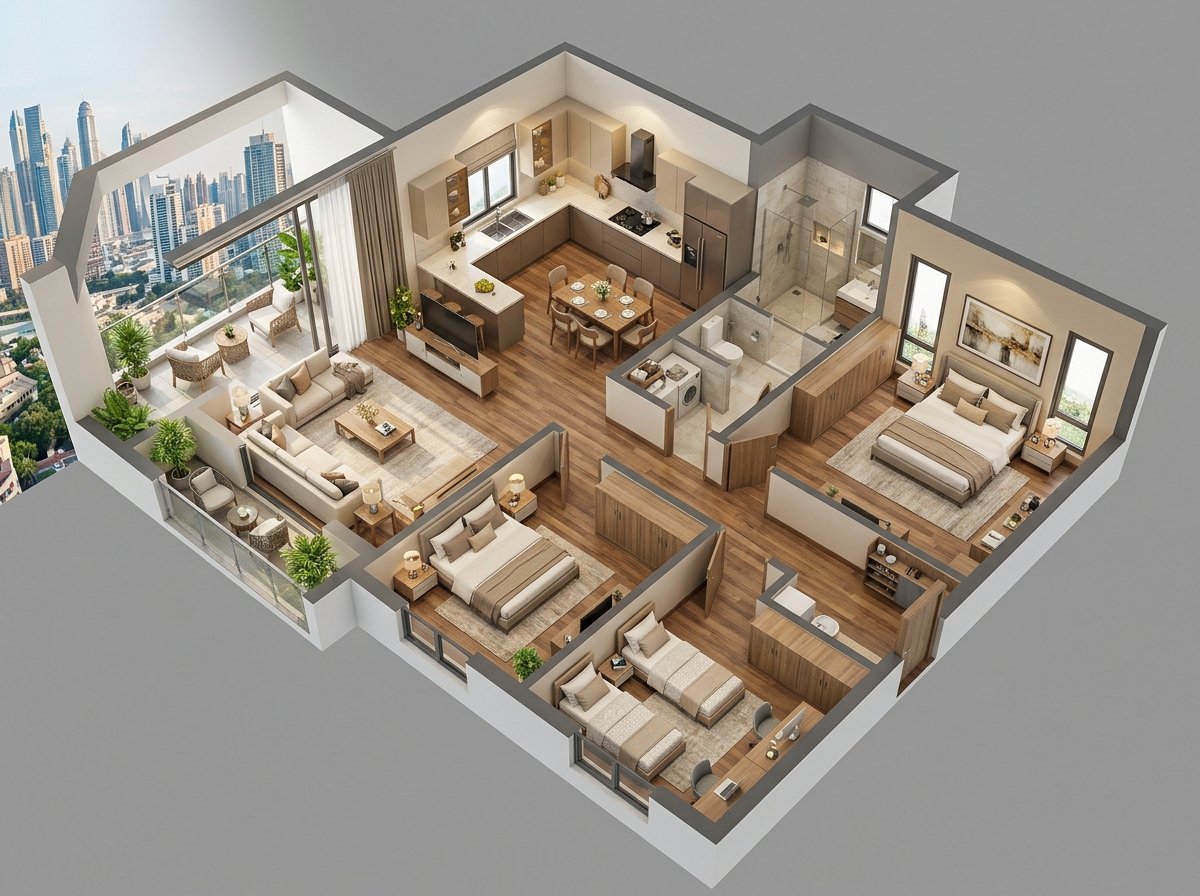
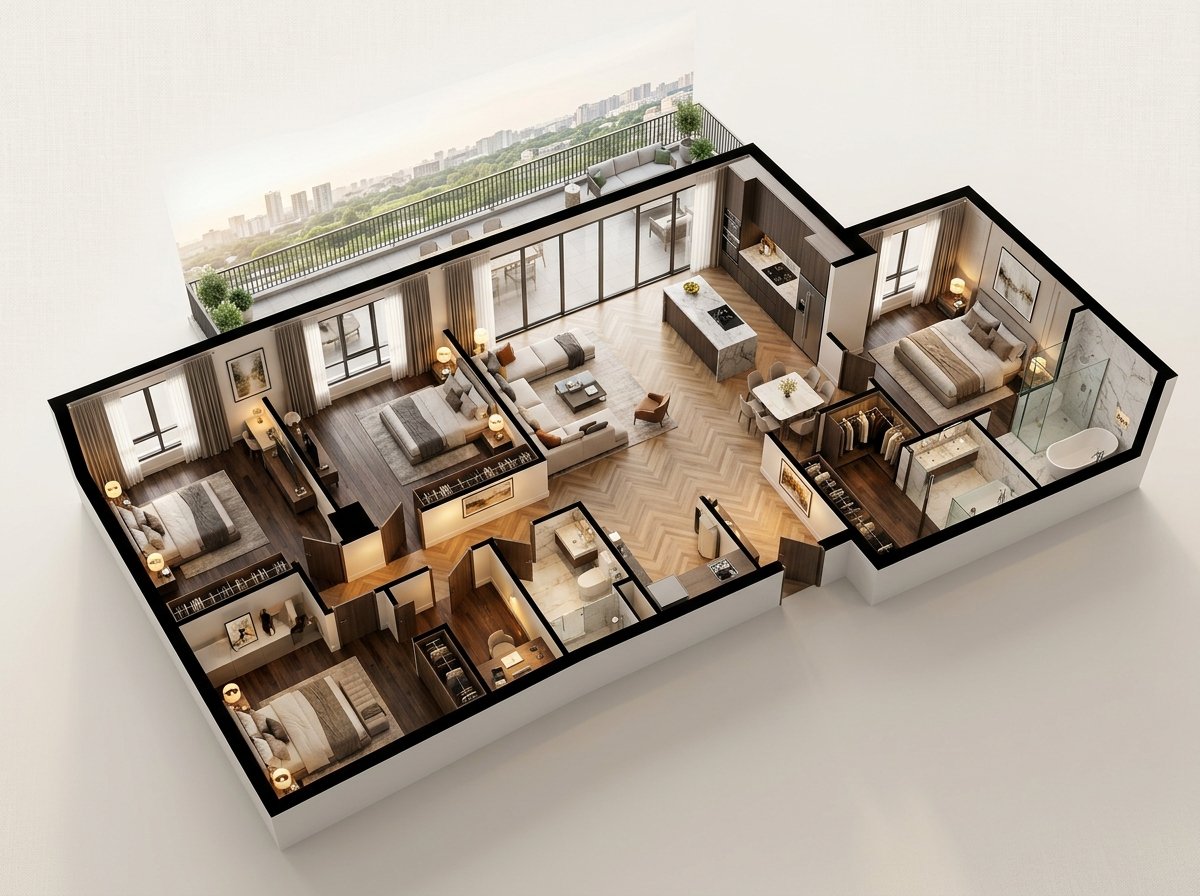
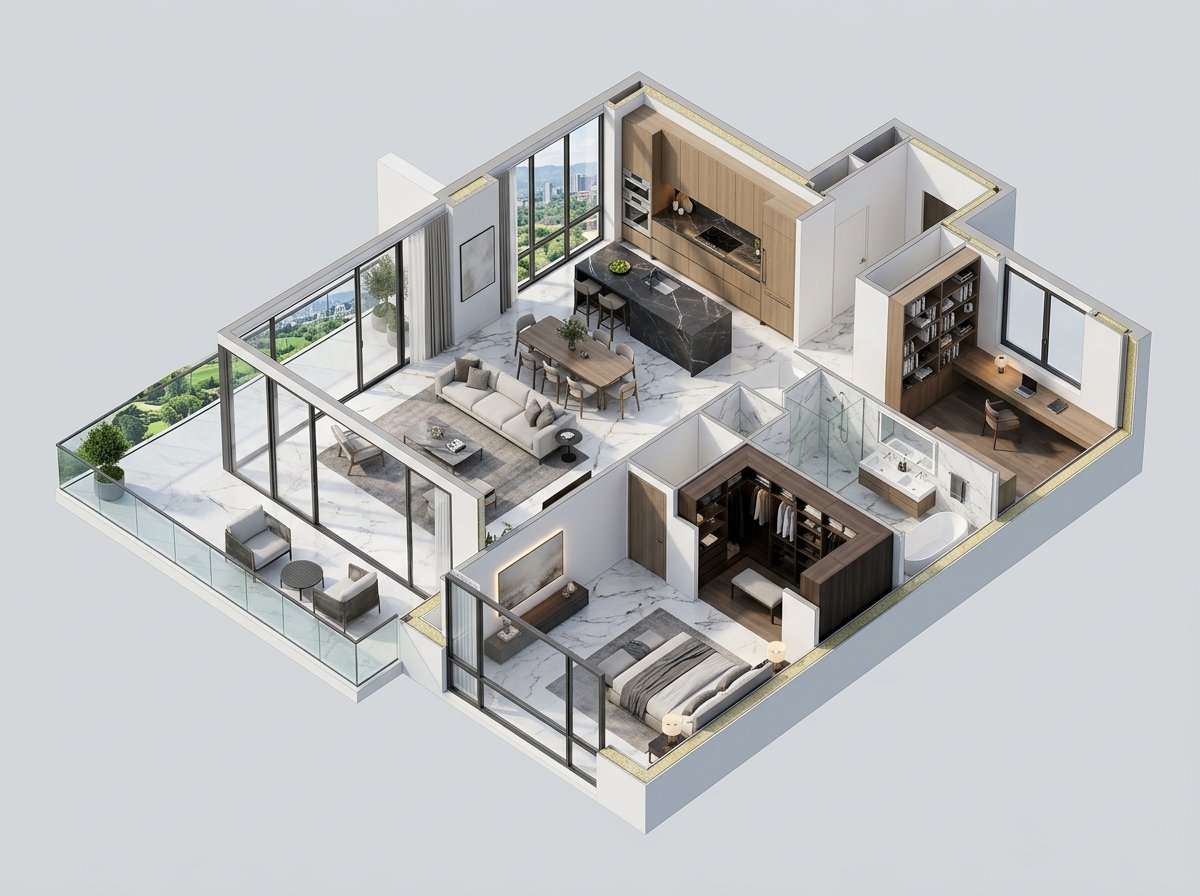
Type A - 3BHK Luxury Residence
Carefully proportioned private quarters and entertaining halls offering optimum natural daylight and panoramic views.
Type B - 4BHK Grand Villa
Carefully proportioned private quarters and entertaining halls offering optimum natural daylight and panoramic views.
Type C - Penthouse Sky Suite
Carefully proportioned private quarters and entertaining halls offering optimum natural daylight and panoramic views.
Find your dream home
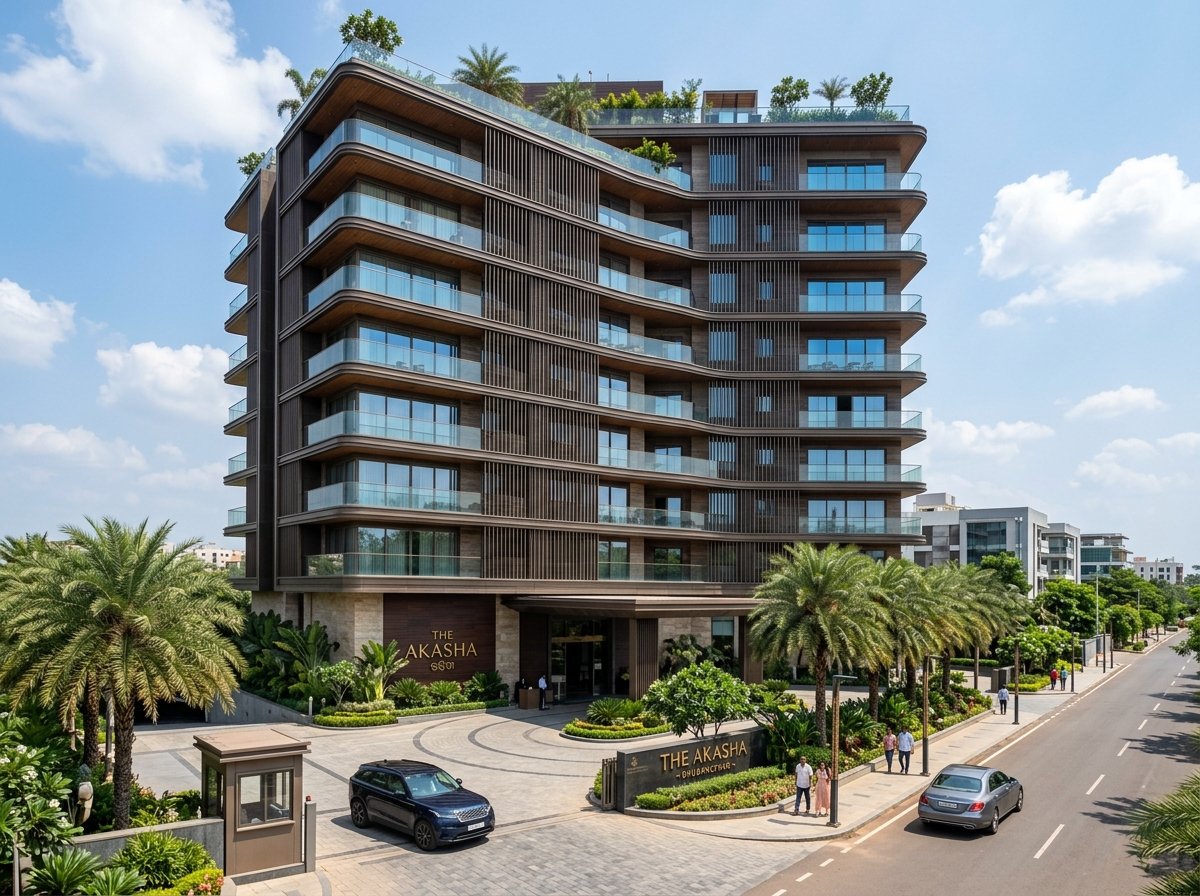
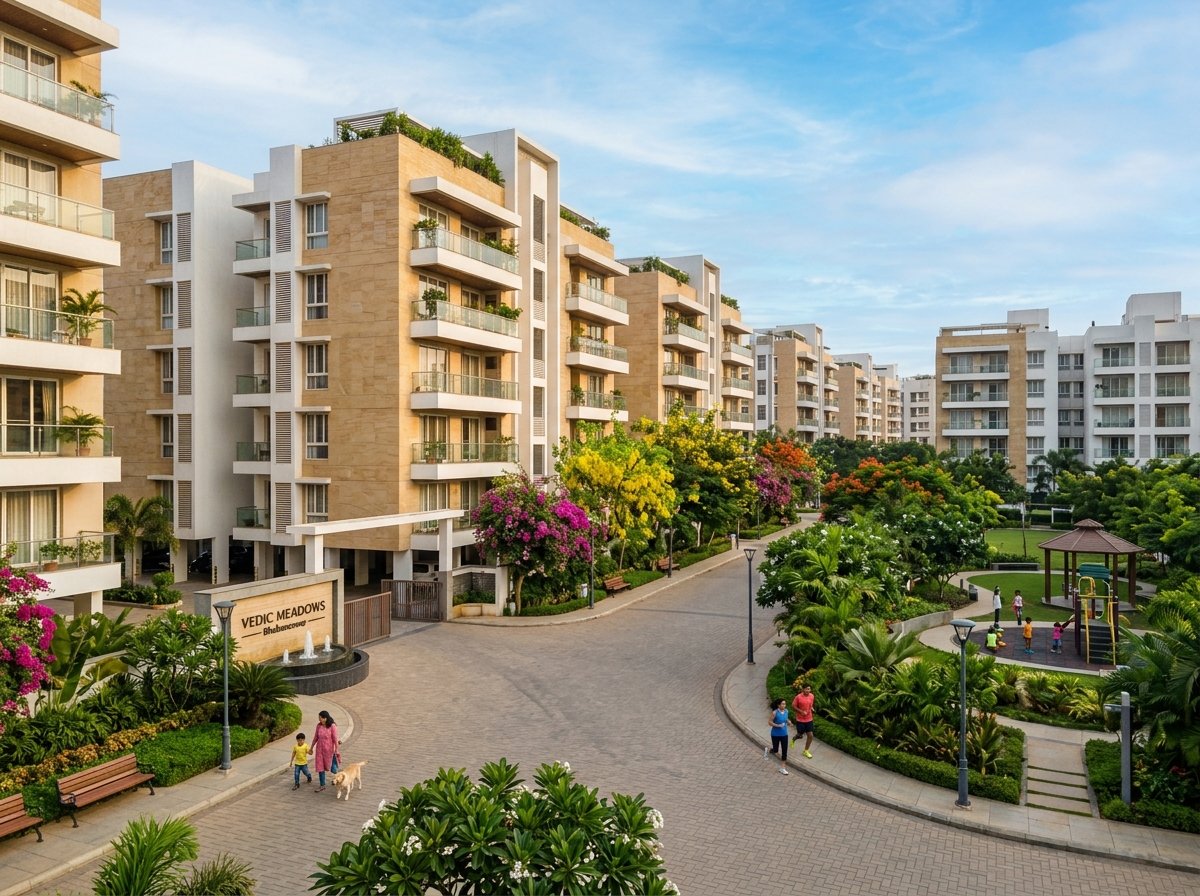
Experience Ahalya Plaza in Person
Walk through sample residences, inspect premium specifications, and discuss tailored payment schedules with our Senior Architectural Consultants at our on-site experience center.